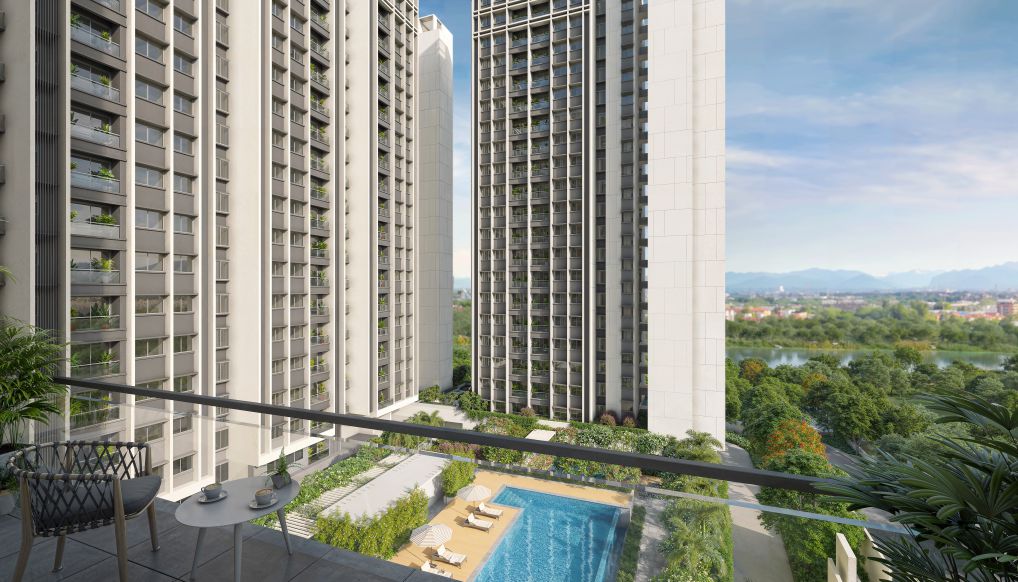

Nande, Mulshi
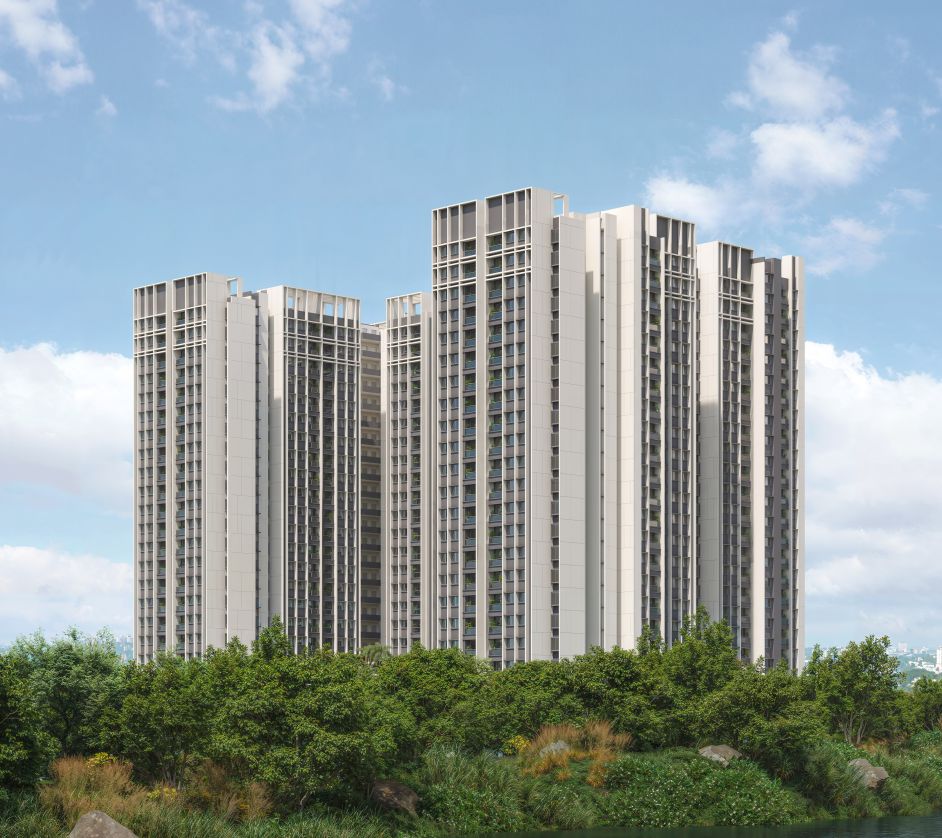
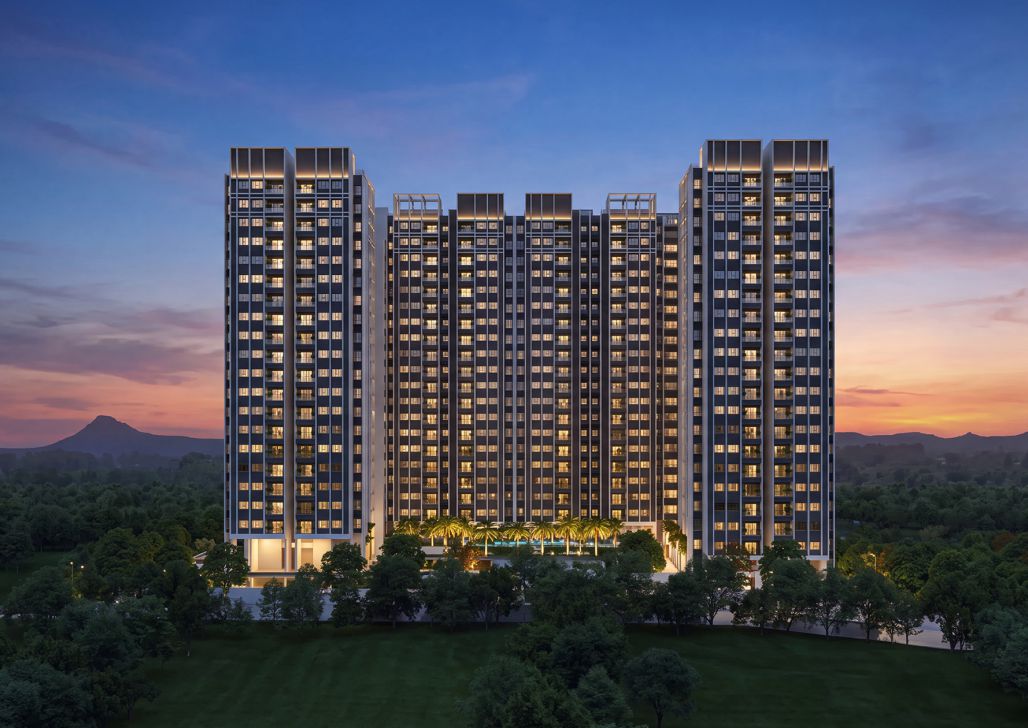
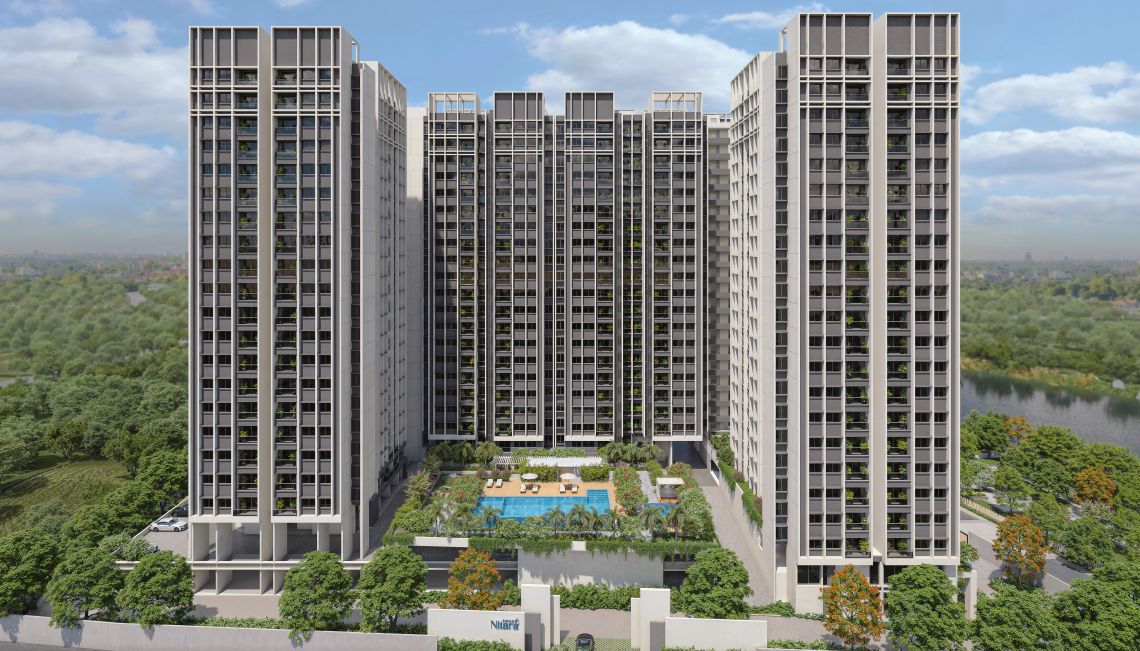
The truest measure of 'more' isn't what you own. It's what you no longer have to compromise on. More thoughtful design. More meaningful moments. More comfort in the everyday. More attention to every detail. More reasons to feel at home. Standing tall yet quietly beside the calming river, Rohan Nitara is built on this very philosophy - one that goes beyond what is visible, shaping every decision, every finish, and every experience with purpose. Because when every detail is thoughtfully considered, life doesn't just become more comfortable. It becomes richer, easier and more rewarding. At Rohan Nitara, homes don't simply meet expectations - they quietly surpass them. Here, getting more isn't an exception, but a way of life.

MahaRERA Registration Number: PR1261012602175
https://maharera.mahaonline.gov.in

Share your phone number or email, our sales representative will contact you.
Home Buying Guide
Buying a home is a big investment and requires careful consideration. Rohan's Home Buying Guide can help simplify the process, offering expert advice on topics like RERA rules, tax implications, finance planning, design selection, and sustainability. Visit www.knowhome.in to learn more and make an informeddecision.


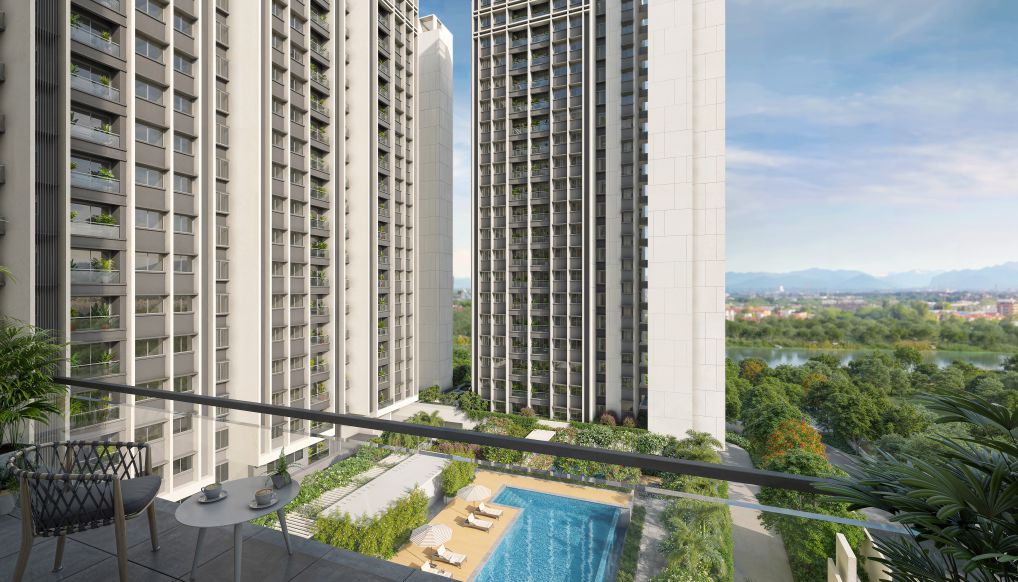
Rohan Nitara aims to take advantage of its location on the Mula River in every way, from the axis to the communal triple-height spaces that create a visual connection throughout the building.
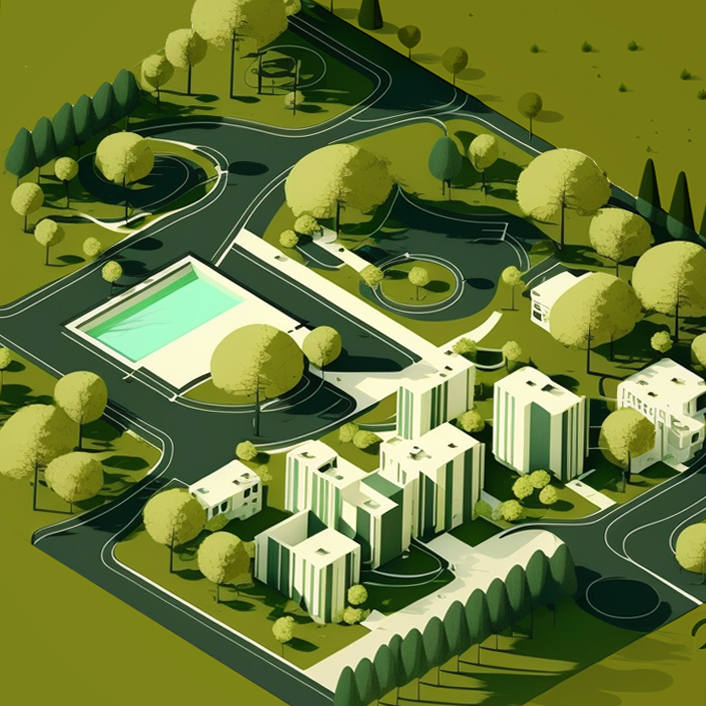
The spatial organization aims to increase community interactions. The volume of the blocks was carefully executed to achieve maximum natural lighting and ventilation at every level. The connection to the podium and the sky is established in every block, which facilitates an unobstructed vertical axis. The location of access points to both the basement and the community podium improves navigation and visual appeal. The staggered triple height of the space emphasizes the hierarchy of communal areas.
IT & Business Hubs
Hinjawadi IT Park — 15 mins
Embassy Tech Park — 18 mins
Schools & Educational Institutions
Delhi Public School — 2 mins
Elpro Intl. School — 13 mins
Blue Ridge Public School — 17 mins
Bliss Intl. School — 18 mins
Mahindra Intl. School — 15 mins
Symbiosis Inst. of Intl. Business — 15 mins
Healthcare
Sanjeevani Multispeciality Hospital — 15 mins
Ruby Hall Clinic, Hinjawadi — 13 mins
Jupiter Hospital, Baner — 20 mins
Shopping & Entertainment
D Mart Hinjawadi — 18 mins
Grand Highstreet Mall — 15 mins
Streets of Europe Mall — 12 mins
Phoenix Mall of the Millennium — 25 mins
Connectivity
Sus — 10 mins
Baner — 15 mins
Wakad — 20 mins
Hinjawadi Metro Station — 10 mins
Balewadi High Street — 20 mins
Shivajinagar Railway Station — 35 mins
Pune International Airport — 50 mins
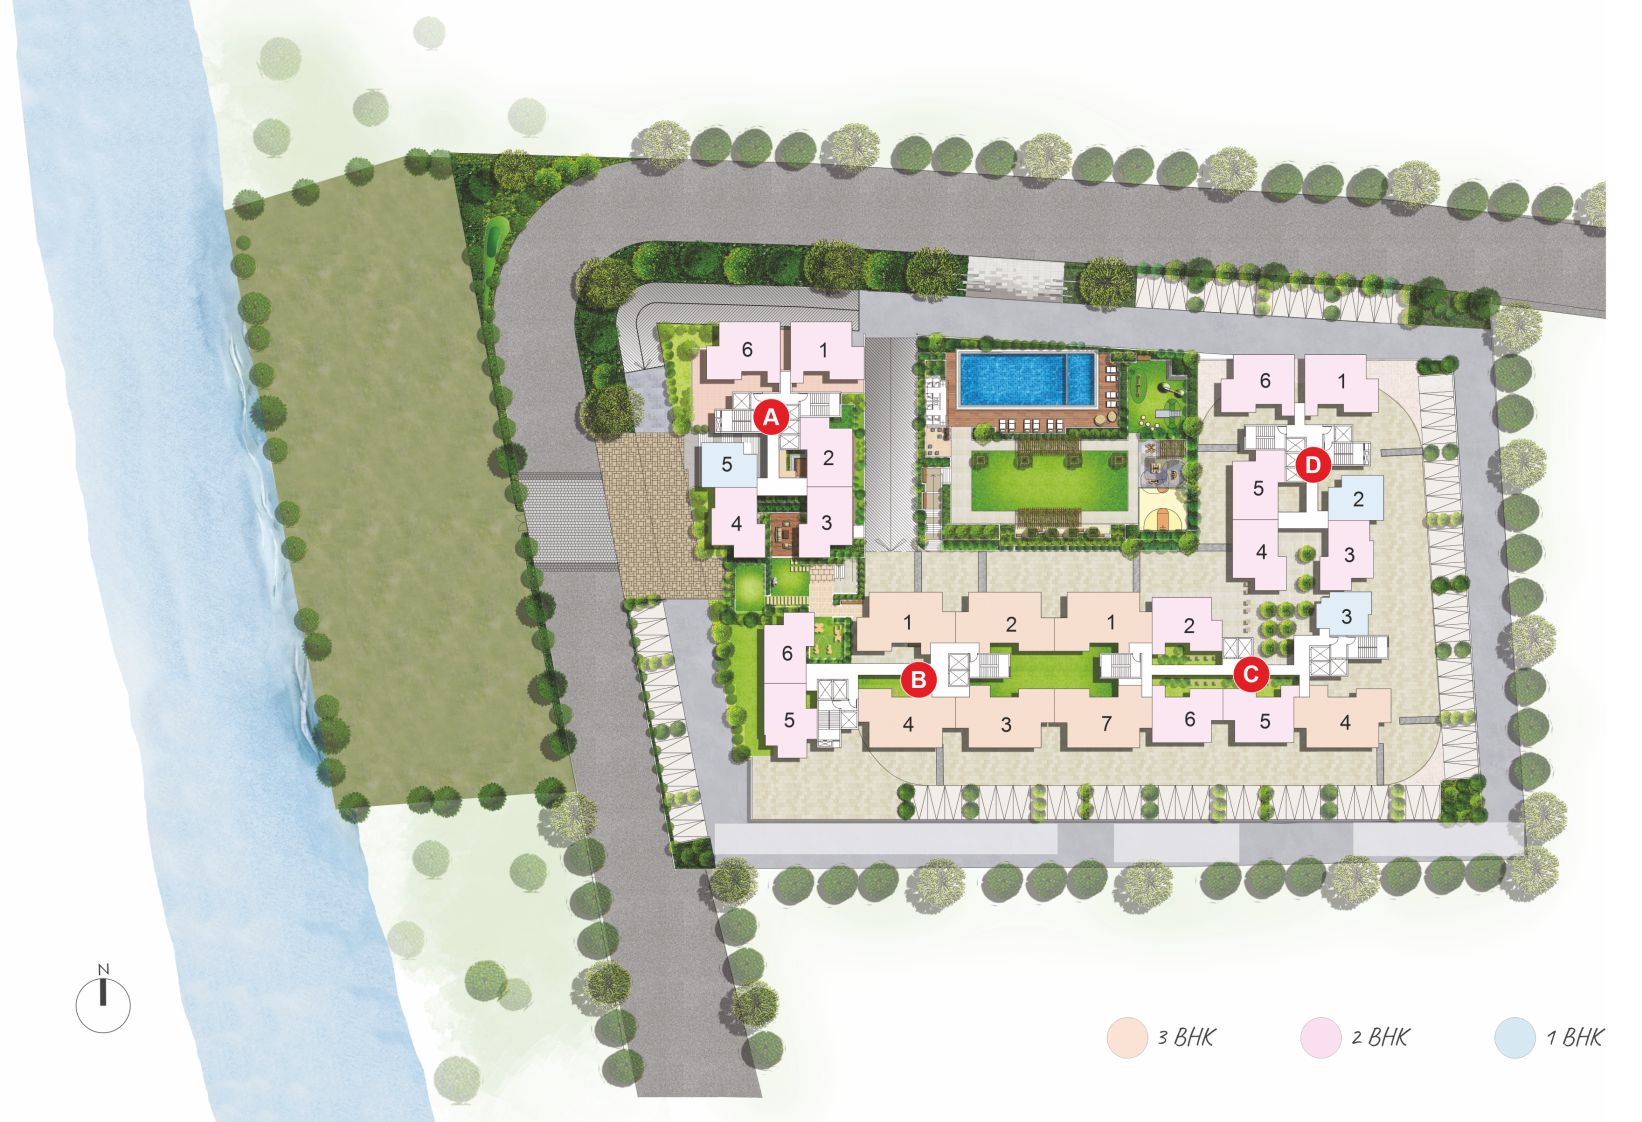
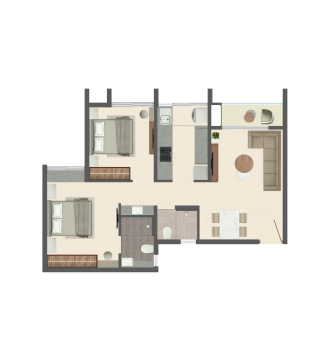
2-BHK-A type
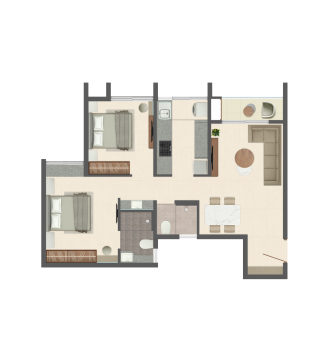
2-BHK-B type
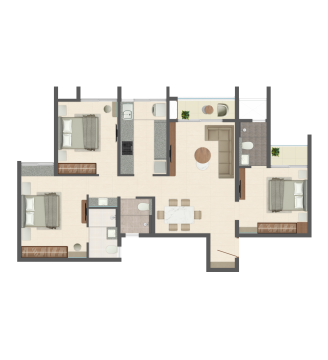
3-BHK

Badminton court

Indoor games

Double height entrance plaza

Multipurpose hall with pantry provision

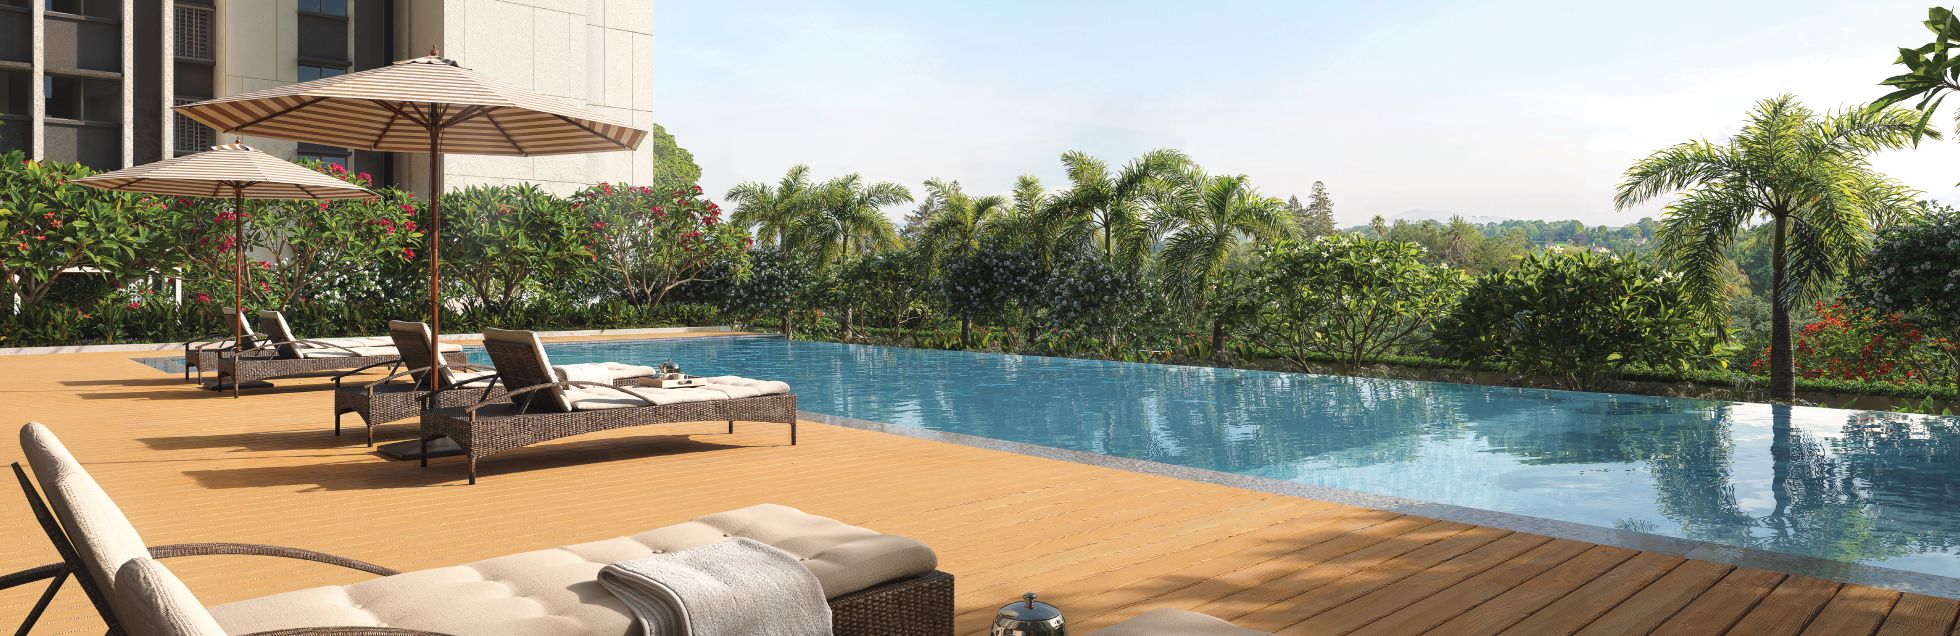
Swimming pool with deck area

Guest rooms

Seating lounge
Sunset lounge

Toddlers corner
Outdoor gym

Sculpture court

Yoga deck

Kids play area

Aromatic garden
Trellis walk

Senior citizen area

Pocket gardens

Reading lounge

Fruit orchards

Tree bosque
Natural walking trail

Festive lawn

Sewage treatment plant

Organic waste composting

Fire fighting systems

Adequate branded elevators

CCTV in selective common areas

Sanitation facilities for staff

DG backup for services / common area lighting

Structure

Flooring

Kitchen & Utility

Toilets

Doors & Windows

Electrical

Internal Paint
Internal walls with Acrylic oil bound distemper